See it before you build it
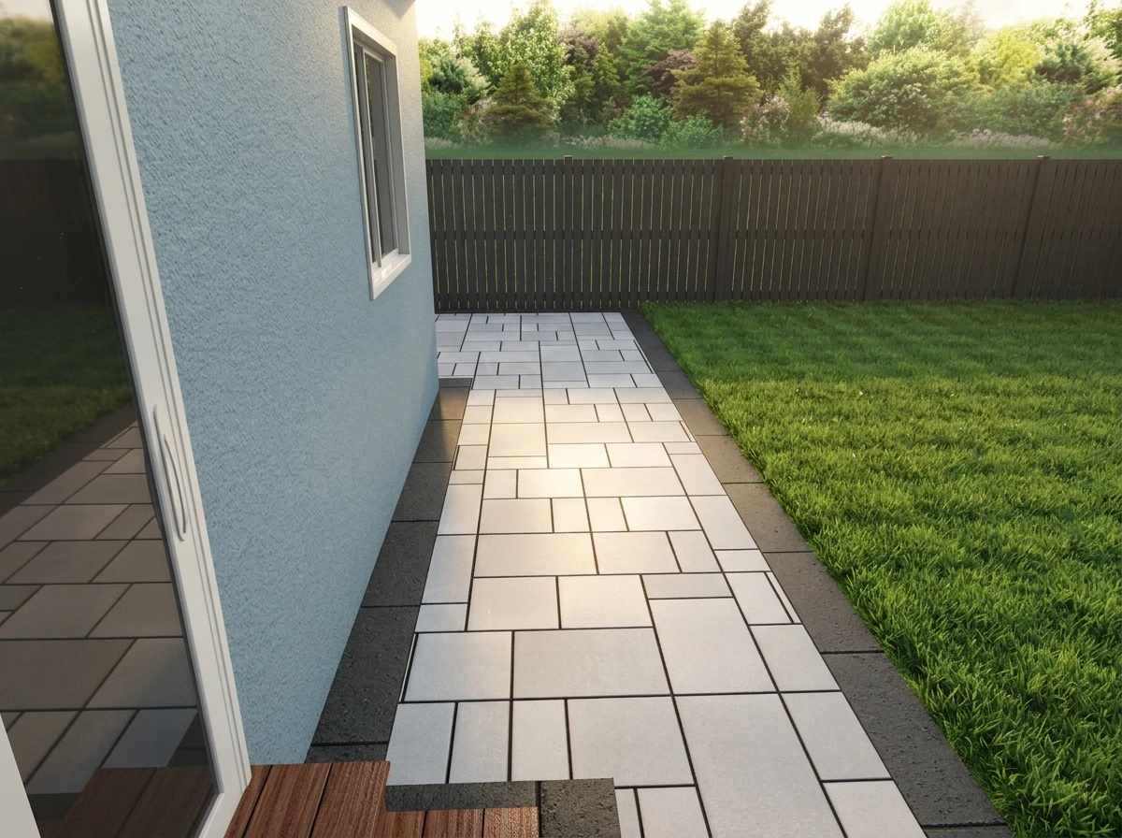
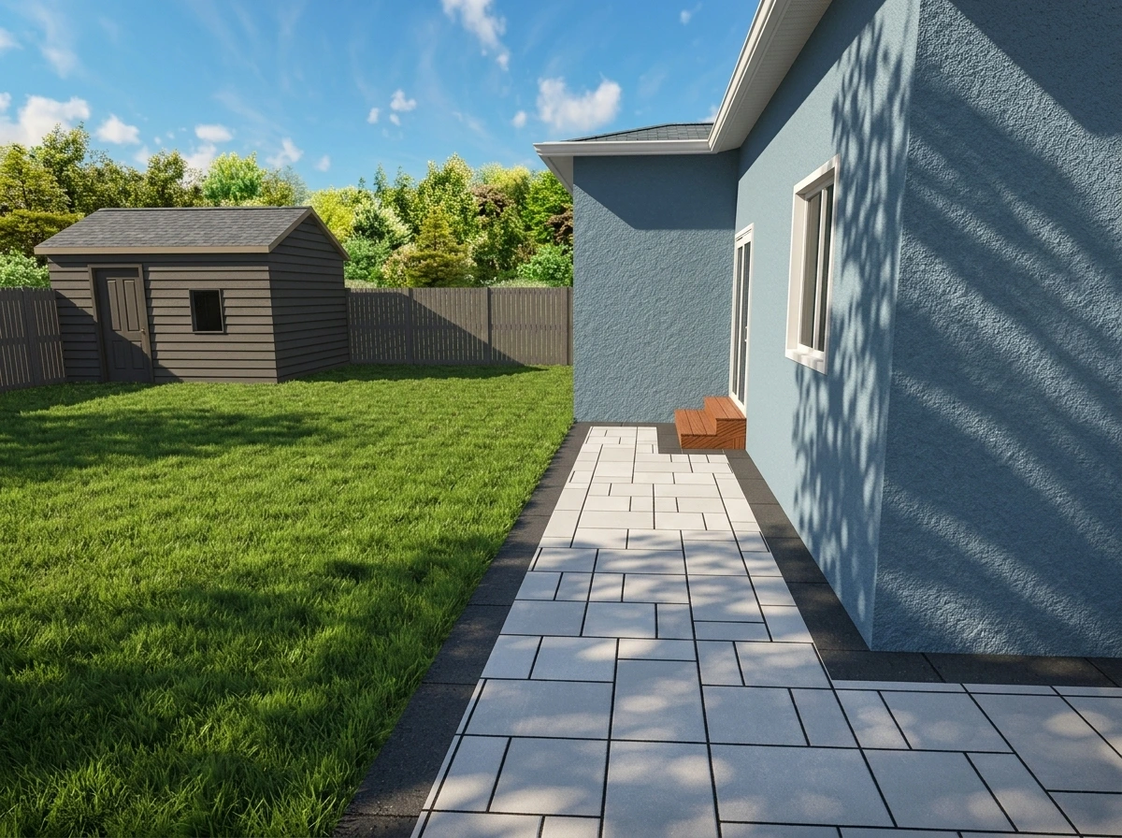
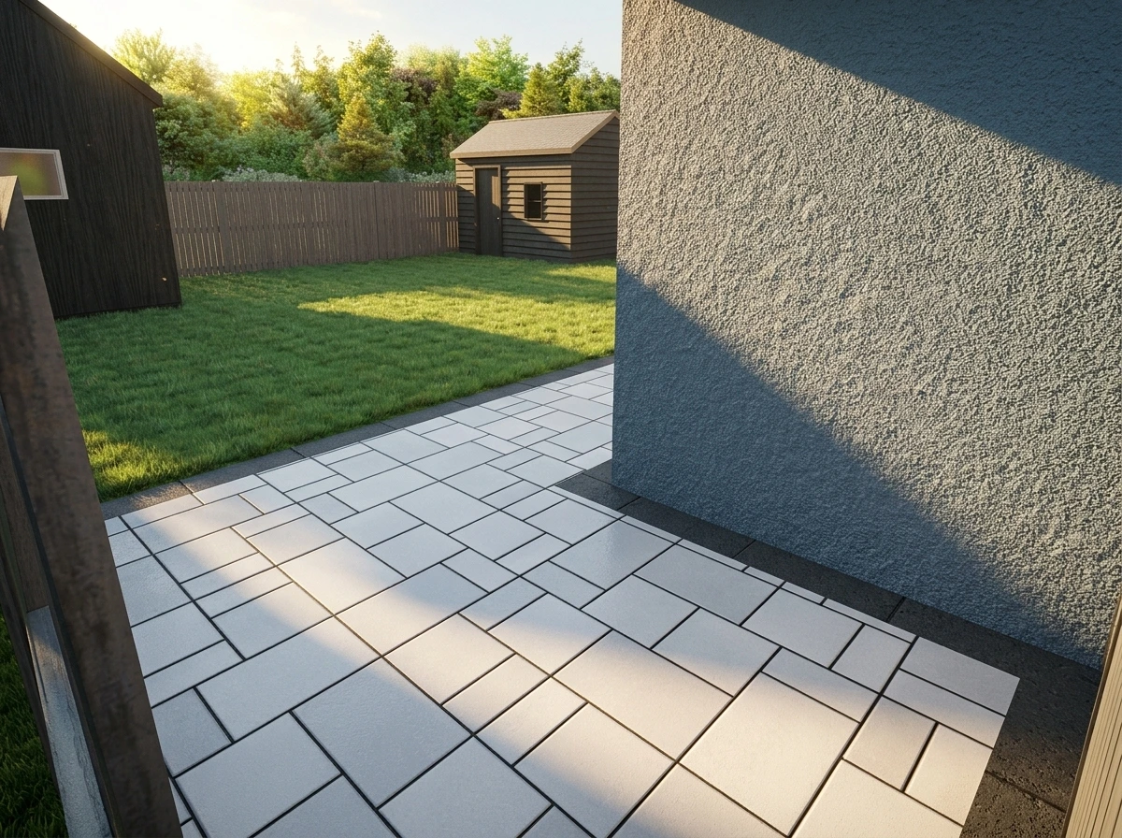
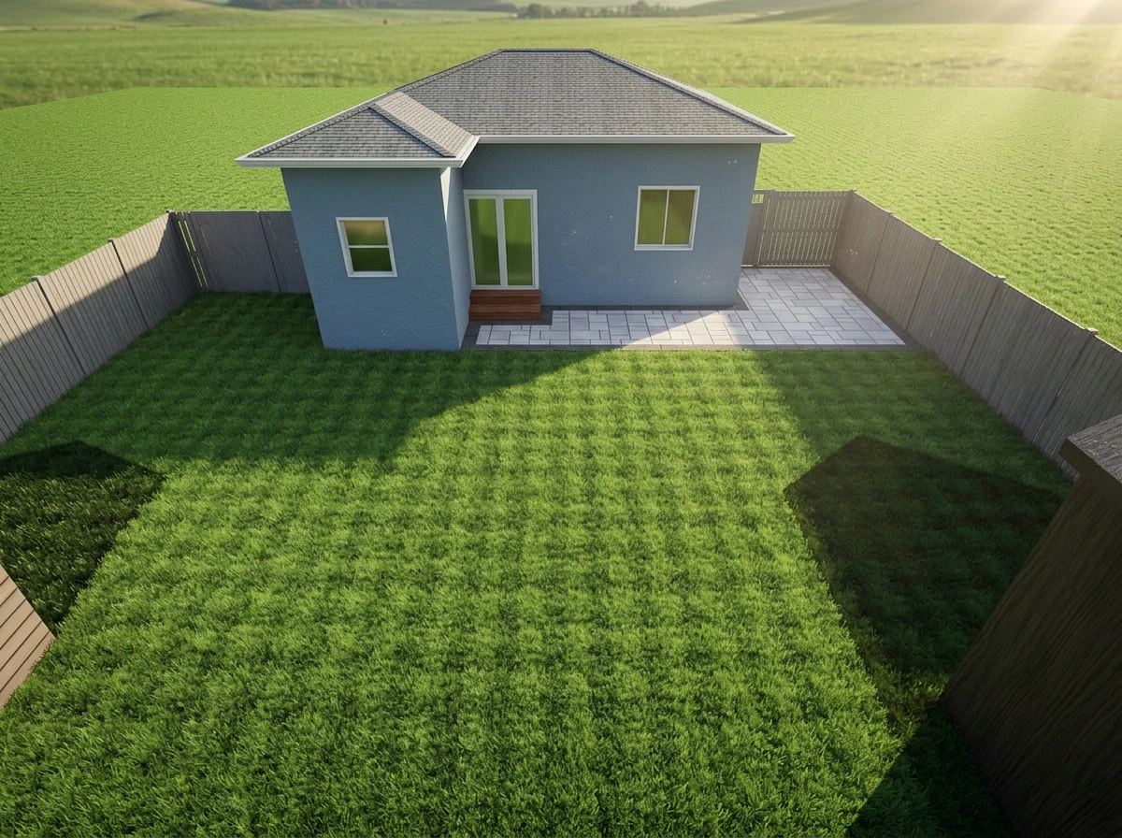
Kanel's patio and walkway visualized in 3D before construction begins at 127 Woodfield Drive.

Prepared for Kanel by Taishan Construction
A complete backyard transformation,
designed before construction begins.
Private proposal
Prepared for Kanel at 127 Woodfield Drive, Toronto, Ontario. The backyard interlock is priced as a complete lump-sum investment covering all labour, materials, equipment, disposal and cleanup.
3D visualization
Patio footprint, walkway alignment and paver detail — visualized before construction begins.
Project approach
A disciplined sequence from mobilization to turnover, coordinated with Kanel.
Kanel's patio and walkway visualized in 3D before construction begins at 127 Woodfield Drive.
Proper excavation, subgrade inspection, geotextile, compacted base and controlled pitch beneath the entire interlock area.
The work is presented as a complete lump sum, so Kanel knows exactly what is included before we mobilize.
Paver stability, drainage pitch and finished edges inspected, deficiencies corrected and a final walkthrough completed.
Scope of work
245 sq. ft. of backyard interlocking at $20.00 per square foot, priced as a complete lump sum. Estimated 1 – 3 day construction schedule.
Construction of the backyard interlock area — the patio landing at the rear doors and the walkway running along the side of the home to the gate — installed over a properly excavated and compacted base.
Investment summary
The backyard interlock is presented as a complete lump-sum investment covering all labour, materials, equipment, disposal and cleanup required for the work.
Quantities are preliminary and subject to field verification, approved material selections, site access, utility conditions, and confirmation by Kanel.
Construction sequence
Under normal site, weather, access, and material-delivery conditions.
Site setup, protection of the home and yard access, excavation of the patio and walkway areas and disposal of material.
Subgrade inspection, fine grading, geotextile and aggregate base placement in controlled lifts, followed by patio and walkway installation.
Jointing, plate compaction, edge finishing, final cleanup and walkthrough.
Review and confirmation
Please review the scope above and confirm the layout, material selection and site conditions. Your project total reflects the work currently included.
Note: All quantities are preliminary and subject to field verification, approved material selections, site access, utility conditions, and confirmation by Kanel.
Questions? Contact Jeff directly.